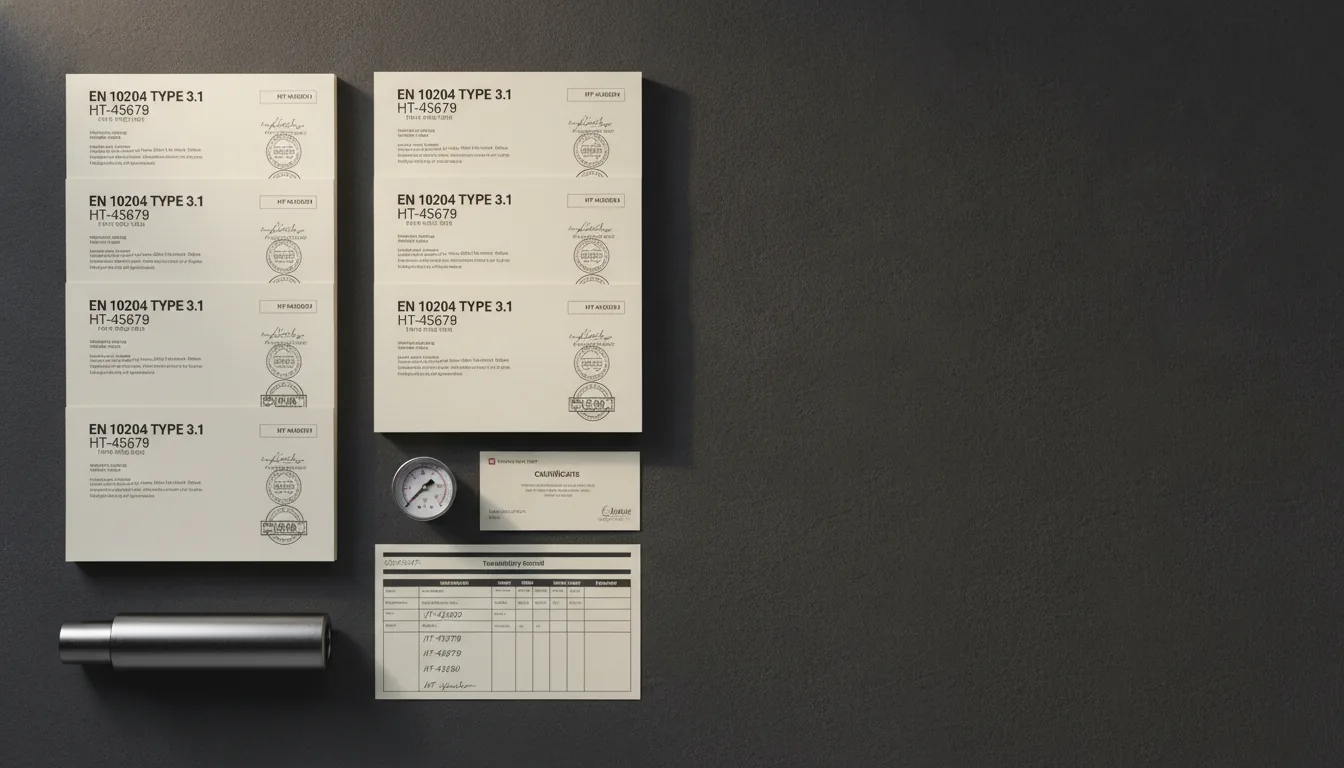
The documentation pack an operator will ask you for
Published:
What a downhole tool's documentation pack must contain — mill test reports, heat traceability, the ITP and certificate of conformity — and nine checks to run before you sign off.
The documentation pack for a downhole completion tool is the set of records that ties the tool you receive, by its serial number, to the material it was made from, the inspections it passed and the tests it held. In oil and gas, that pack holds mill test reports to EN 10204 type 3.1 or 3.2 with their heat numbers, the inspection and test plan, the heat treatment and NDE records, the dimensional and pressure test records, and a certificate of conformity.
If your signature goes on the approval, these records are what you are signing for. The operator will ask for the pack whether or not the supplier has published what it contains. Its QA function cannot accept the tool until the records give unbroken traceability to the tool in hand.
Operators write this into their own rules. One national oil company's published quality specification for well construction equipment requires an inspection and test plan for each piece of equipment before manufacture starts. The same specification requires every quality record to be kept in a data book.
Behind the request sits a plain worry: is this tool genuine, and do these papers belong to it? This page sets out what each record shows and where it stops, then gives you a check you can run on any supplier's pack before you sign. A few points matter more than the rest, so they come first.
Key takeaways
- A documentation pack is evidence about one serial-numbered tool. A licence or a quality management certificate is evidence about a company or a site, so ask for both and check each where it lives.
- EN 10204 type 3.1 is the baseline to request for the mill test report on pressure-containing and load-bearing parts. Ask for EN 10204 type 3.2 where your contract requires an independent witness.
- The heat number is the thread of traceability. The number should run from the mill certificate to the marking on each component and on to the traceability record in the pack.
- The inspection and test plan (ITP) should be agreed before manufacture starts, because it is the index of every record the pack will contain.
- Your service conditions belong in the RFQ. State sour service, the quality level, any witness points and the export destination there, because they decide what the pack must contain and how long it takes.
What is a documentation pack, and what else might your purchase order call it
A documentation pack, also called a manufacturing record book, a data book or a final documentation dossier, is the indexed set of quality records for one order, arranged so every record traces to a serial-numbered tool. The pack is evidence about a product; a licence or a quality management certificate is evidence about a company or a site.
Your purchase order may use any of these names, or ask for the vendor data book. Some operator quality specifications use the term data book: one national oil company requires every quality record for the order to be kept in it.
Each record in the pack traces to a tool by its serial number, or to a component by its heat number. That link is what separates the pack from two other documents a supplier may offer in its place.
A quality management certificate is issued to a company for its management system. A licence for a product specification is held by a named site.
The public register for API licences defines every status in terms of the location that holds it. Neither document, on its own, says whether this tool met this order.
A datasheet is different again. The datasheet states what a design is built to do; the pack records what was done to, and measured on, the tool you received. Because each record has a fixed job, the pack follows a set list.
Which records go into the pack, and what does each one prove
A complete documentation pack for a downhole tool holds one record for every inspection and test on the ITP, plus the certificates that tie each component to its material. The core records are the inspection and test plan, the mill test reports, the traceability record, the heat treatment, hardness and NDE records, the pressure and function test records, and the certificate of conformity.
The table sets out what each record proves and what it does not prove. Read the last column closely: it shows where each record stops.
| Record | When it is made | What it proves | What it does not prove |
|---|---|---|---|
| Inspection and test plan (ITP) | Agreed before manufacture starts, then signed off step by step as work proceeds | Which inspections and tests were planned, to what acceptance criteria, and that each hold point was released by the party named | That the tool suits your well |
| Mill test report (material test report), EN 10204 type 3.1 or 3.2 | Issued by the steel producer for each heat, then passed on by the tool maker | The chemistry and mechanical properties of that heat as it left the mill, and the EN 10204 type of inspection behind the figures | The properties after the tool maker's own heat treatment or machining |
| Traceability record (component list with heat numbers) | Built up during manufacture | Which heat each pressure-containing or load-bearing component came from | That the certificate behind each heat is genuine; that is checked separately |
| Heat treatment record with time-temperature chart | At each furnace cycle | The treatment cycle applied to the parts in that load | The hardness or strength reached, unless test results are attached |
| Hardness test record (always included for sour service) | After heat treatment | Measured hardness against the specification limit | Resistance to cracking in your fluid beyond the condition the limit was set for |
| NDE reports (magnetic particle, dye penetrant or ultrasonic, as the ITP specifies) | At the stages the ITP sets | That the inspected surfaces or volumes met the stated acceptance standard, and who performed the inspection | Material properties |
| Dimensional inspection report, drawing, and drift test where a bore must pass a drift | At final inspection | The as-built measurements, including gauge OD and bore, against the drawing | That those sizes suit your casing; that is a selection decision |
| Elastomer compound certificate | At assembly | Which compound and which batch went into the seals | That the compound suits your fluid and temperature; that was decided at the quotation |
| Pressure test record and function test record, with the test gauge's calibration certificate | At the plant, on the tool as built | That this serial number held its test pressure and operated as designed at the plant | Downhole performance under your conditions, or a design validation grade |
| Certificate of conformity (certificate of conformance) | At release | The manufacturer's signed statement that the order meets the purchase order | Anything the records behind it do not show; the certificate is a summary, not evidence |
| Nonconformance reports and concessions | Whenever a deviation is found | What went outside the requirement and how it was dispositioned, with your acceptance where a concession was needed | That nothing went wrong: an empty list counts only when the ITP was followed |
| Design validation record (packers and bridge plugs) | Once per design and size, before production | That the design, at that size, passed the validation test the record names | Anything about a different size or model, or about the individual tool beyond its own test record |
| Shipping and export documents (packing list, certificate of origin) | At dispatch | What was shipped and where it originated, for customs and the freight forwarder | Technical conformity |
Welded components add the welding procedure, the welder qualification records and the weld inspection reports. Coated components add the coating inspection report.
Most reviewers open the mill test report first, so that is the record to read closely.
What does a mill test report show, and should you ask for EN 10204 type 3.1 or 3.2
A mill test report, also called a material test report or mill test certificate, is the steel producer's record of the chemistry and mechanical properties of one heat of material, identified by its heat number. For oil and gas equipment, ask for EN 10204 type 3.1 as the baseline on pressure-containing and load-bearing parts. Ask for type 3.2 where your contract or the operator's specification requires an independent witness.
MTR is the common North American term and MTC the common term in Europe, Asia and international trade. All three names describe the same document.
How to read a mill test report: check that it carries each of these.
- The producer's name and address, and an authorised signature.
- The material grade and the specification it was made to.
- The heat number, matching the marking on the material.
- The product form and size.
- The chemical composition and the mechanical results (yield strength, tensile strength, elongation, hardness, and the impact test where the specification calls for one), each printed beside its specification limit.
- The heat treatment condition and the test methods used.
A field the specification does not require should read N/A, not sit blank.
The type printed on the certificate tells you who stands behind the figures. EN 10204 defines four types.
| Type | What it is | Who validates it |
|---|---|---|
| Type 2.1 | A declaration of compliance with the order, with no test results | The manufacturer |
| Type 2.2 | A test report with results from non-specific inspection, meaning tests on the producer's general output rather than on the material supplied | The manufacturer |
| Type 3.1 | An inspection certificate with results from specific inspection of the material supplied | The manufacturer's authorised inspection representative, independent of the manufacturing department |
| Type 3.2 | The same inspection certificate, prepared jointly with a second party | The manufacturer's authorised inspection representative together with the purchaser's authorised inspection representative or an inspector designated by official regulations |
Write the type on the purchase order as EN 10204 3.1 or EN 10204 3.2, so the supplier knows which inspection certificate you expect. Type 3.1 is the baseline most industrial projects ask for on materials that carry pressure or load.
Order type 3.2 where the contract or the operator's specification requires an independent witness. A 3.2 needs a second party present, so it adds that party's schedule to the order. Where your contract sets a different rule, the contract governs.
A mill test report certifies the material as it left the mill. When the tool maker heat treats a part after it arrives, the delivered properties are shown by the maker's own heat treatment record and the tests made after treatment. The field that ties all of these records to the part in your hands is the heat number.
How does heat-number traceability run from the mill to the tool you receive
A heat number identifies one melt of steel at the mill, and every bar, forging or plate from that melt carries it. Heat number traceability is the unbroken record that links that number to each finished component and, through the tool's serial number, to the tool itself.
In plain terms, what is meant by heat number is the identity of a single melt. Material traceability in oilfield equipment means that identity stays attached to every pressure-containing and load-bearing part, through every step of manufacture.
The chain has six links, and at each one a document or a marking carries the heat number.
- The mill test report records the heat number for the melt.
- The bar or forging is marked with the heat number at the mill.
- When the stock is cut, the heat number is copied onto each piece before it is separated. This transfer marking is the step where an unmarked offcut can drop out of the chain.
- A traveller, the work record that follows each piece, carries the heat number through machining, heat treatment and inspection.
- The traceability record lists every component of the finished tool against its heat number.
- The serial number on the tool's nameplate ties that list to the tool and to its test record.
The chain breaks in four known places. Stock gets co-mingled in a warehouse, labels are lost, an offcut is set aside without a mark, or a distributor issues its own paperwork without reference to the mill certificate.
A heat number is a code of letters and numbers assigned by the mill, stamped or stencilled on the material and printed on the certificate. Its format differs from mill to mill, so reading a heat number means matching it character for character, not decoding it.
For packers and bridge plugs, API Spec 11D1 (fourth edition) places product identification in clause 7.3, and documentation and data control in clause 7.2. Which records the chain has to produce is decided earlier, in the plan agreed before manufacture.
What is an inspection and test plan, and what do hold and witness points mean
An inspection and test plan (ITP) is agreed between the buyer and the manufacturer before manufacture starts, and lists every inspection and test, its acceptance criteria, the record it produces, and the points where the buyer or a third party steps in. A hold point stops work at that step until the named party releases it; a witness point lets the named party attend without stopping the work.
In oil and gas procurement the ITP is the buyer's lever on the manufacture. One national oil company's quality specification asks for an ITP for each piece of equipment, its main components and its accessories. The same specification makes ITP approval a condition for manufacture to begin.
Each line of an ITP names the activity, the reference document, the acceptance criteria, the record produced and the intervention point for each party. That makes the ITP the index of the documentation pack: every record you receive should answer a line on it.
| Point | What happens | Who acts |
|---|---|---|
| Hold point | Work stops at the step until the named party has inspected or reviewed it and released it. | The buyer, the operator or a third-party inspector, as the ITP names |
| Witness point | The named party is notified and may attend. If they do not attend at the notified time, work proceeds and the record stands. | The party named on the ITP, after notice from the manufacturer |
| Monitoring point or review point | The manufacturer performs and records the step on every item, and the buyer reviews the record. | The manufacturer performs it; the buyer reviews it |
For packers and bridge plugs, the buyer chooses a quality level in the functional specification under API Spec 11D1, and an operator can require the ITP to state that level.
Put hold points on the steps that cannot be undone or repeated, such as heat treatment and the final pressure test. Every hold point adds waiting time, so a hold point on a step that could be checked later adds delay without adding protection. Where an operator's specification names its own hold points, those govern.
How long the ITP runs depends on the conditions you state in the RFQ.
What should the pack contain for your service conditions
The contents of a documentation pack are set by the service conditions and the quality requirements you state in the RFQ, not by the tool alone. Sour service adds hardness and material evidence against NACE MR0175 / ISO 15156. A quality level chosen under API Spec 11D1 adds inspection steps and the records that go with them.
Use the table to write the documentation requirement into the RFQ before the purchase order is placed.
| If your order involves | Add to the pack | State it in the RFQ because |
|---|---|---|
| No special service condition and no operator specification | The baseline set: ITP, mill test reports with heat numbers, traceability record, heat treatment record, dimensional report, pressure and function test record, and certificate of conformity | The baseline is what a manufacturer issues by default; anything beyond it has to be asked for |
| Sour service (hydrogen sulphide in the well fluid) | Material declarations and hardness records showing the materials meet NACE MR0175 / ISO 15156. For carbon and low-alloy steels the hardness limit is 22 HRC. | Under ISO 15156 the user defines the environment and selects the materials. The manufacturer supplies materials that meet the standard plus any additional requirements you specify, so an unstated environment gets no sour-service evidence. |
| A quality level under API Spec 11D1 (packers and bridge plugs) | The inspections and records the chosen quality level requires; a higher level adds inspection steps and records | The purchaser chooses the quality level in the functional specification (clause 5.7 in the fourth edition). The levels run QL3, QL2 and QL1, with QL1 the most demanding; earlier editions, and ISO 14310, name them quality grades Q3, Q2 and Q1. |
| A design validation grade (packers and bridge plugs) | The design validation record for the exact model and size quoted | The purchaser specifies the design validation grade in the functional specification (clause 5.6), and a grade belongs to a design at a size, so the record has to match what you are buying |
| Third-party inspection or witnessed tests | EN 10204 type 3.2 certificates where required, and witness points on the ITP with the inspection body named | A 3.2 needs a second party present and a witness point needs notice, so both are scheduled into the order |
| Welded components | The welding procedure, welder qualification records and weld inspection reports | A weld is a separate material and process with its own evidence |
| Export to another country | Certificate of origin, packing list and the shipping documents the destination requires | Customs and the freight forwarder need them, and they are prepared alongside the technical pack |
Every addition is also inspection time. State it in the RFQ, where it can be priced and scheduled, rather than after the purchase order, where it turns into a delay. The next test comes when the pack arrives and someone has to check it.
Need expert guidance on the right solution?
Talk to our engineers about your project requirements.
How do you check a documentation pack before you sign the approval
A documentation pack is checked by matching three identifiers across the tool and the paper: the serial number, the heat numbers and the certificate references. Run the nine steps below in order to verify that the papers belong to the tool in front of you, and that any licence reference on them is genuine.
- Start from the serial number. The number on the tool's nameplate must match the certificate of conformity and the pressure test record, because the test record is issued against that serial number.
- Walk each heat number. Follow it from the marking on the component to the traceability record and on to the mill test report, and confirm that every link is a match.
- Read each mill test report against the material specification, which is how to check mill test certificate entries line by line. Look for the grade, a heat treatment condition that matches the drawing, and chemistry and mechanical results printed beside their limits and inside them. Confirm that blanks are marked N/A and that an authorised signature is present. The EN 10204 type should be the one you ordered, with EN 10204 type 3.1 at least on pressure-containing parts.
- Find where the final properties come from. If the tool maker heat treated the part, look for the time-temperature chart and the hardness or mechanical tests made after treatment.
- Read the test record. The record should show the test pressure, hold time, test medium, acceptance result, the gauge used with its calibration certificate, the signature and the serial number. A pressure test record without any one of these cannot be checked against its acceptance criterion.
- Read the ITP. Every hold point should be released by the party it names, and every monitored step should be recorded.
- Read any nonconformance report and concession. Each deviation should be dispositioned, with your acceptance in writing wherever a concession was needed.
- Check any API reference on the register. If the tool or any document carries an API Monogram, or an API licence or certificate number, look it up on the API Composite List at mycerts.api.org. Search by the certification number and by the company name, and read the Status field rather than trusting the presence of a row. Confirm that the location shown is the plant that made the tool, then check API Fraud Alerts, where API lists certificates it says it never issued.
- Where a record is missing or doubtful, test the part. Ask for a corrected certificate, or have the component checked by positive material identification (PMI) with an XRF or OES analyser. For a full retest, send a sample to a laboratory accredited to ISO/IEC 17025.
The register uses six status words, defined in its own terms.
| Status | What the register says it means |
|---|---|
| Active | The location currently holds a valid API Monogram licence. |
| Applicant | The location has applied for API certification, and the certification is pending API's audit. |
| Suspended | The location's licence or certificate of registration has been temporarily paused by API. |
| Canceled | The location's licence or certificate of registration has been revoked. |
| Expired | The location's licence or certificate of registration was not renewed before the end of the certification cycle. |
| Withdrawn | The location's licence, certificate of registration or application is no longer valid. |
Only Active means a site holds a licence in force today. API 19LH is not an API Monogram specification, so a document that claims a 19LH Monogram has made an error worth querying.
A register check confirms a site's licence status, not that a particular tool was made under that licence. Steps 1 to 7 establish that, through the serial number, the heat numbers and the record chain.
Steps 1, 2 and 8 together answer whether a tool is genuine or counterfeit. The first two tie the papers to the tool, and the third tests any licence reference on them.
Stop and ask questions before you sign if you see any of these.
- Heat numbers that do not match the marking on the part.
- A PDF with mixed fonts or edited tables.
- Chemistry values outside any realistic range for the grade.
- No producer name or address on a mill test report.
- A test record that names no serial number.
- Fields left blank instead of marked N/A.
Run these nine steps on every supplier's pack, Maximus OIGA Private Limited's included. The next question is what happens when one of them fails.
What does a missing or wrong record cost once the tool arrives
A documentation gap is usually found at receiving inspection, and the tool is held there until the record is replaced, the part is retested, or the deviation is accepted in writing. While the tool waits in quarantine, it cannot be issued to the job, whatever the rig schedule says.
The routes out, in order of the time each one takes:
- A corrected certificate from the supplier, the quickest route when the record exists and was missing or wrong.
- A retest of the material at an independent laboratory, which adds sampling, testing and reporting.
- A nonconformance report and a written concession, which needs the deviation reviewed and accepted by whoever owns the specification.
- Rejection and replacement, which starts a new lead time.
Traceability decides the worst case. An untraceable part is treated as a nonconforming part, and with no way to show it meets the specification, it may have to be scrapped.
A gap found after a downhole failure is the hardest kind to close. Without a heat-number link, an investigation cannot separate a material cause from an operational one, and every tool from the same unrecorded source falls under the same doubt.
Each route out of quarantine is a delay, which is why the RFQ is the cheap place to settle what the pack must contain. Even a pack with no gaps has limits.
What does a complete documentation pack still not prove
A complete documentation pack proves that a specific tool was made and tested as recorded; it does not prove the five things below. The first two concern the well itself: the pack does not show the tool suits your well, and it does not cover installation or field performance.
- Suitability for your well is decided before manufacture, in the functional specification and the selection, from the well data, operating conditions and environment you state.
- Installation and maintenance sit outside the scope of ISO 14310, the standard for packers and bridge plugs. A plant test is made at plant conditions, not downhole ones.
- Licence status belongs to a company's site, not to a pack. The pack is not evidence of any company's licence or certification; that is checked on the register, as in step 8 of the check above.
- A design validation grade is established only when the pack includes the design validation record for the exact model and size supplied.
- Authenticity comes from the cross-checks between tool and paper, not from the look of the paper, because no document proves itself.
Each limit is a reason to ask a separate question, not a reason to distrust the pack. The same checks and the same limits apply to every supplier, including the one that publishes this page.
What ships with a SpectraMax order from Maximus OIGA Private Limited
Maximus OIGA Private Limited ships each engineered-to-order SpectraMax tool from its plant at Manjusar and Savli GIDC, Vadodara, with a documentation pack issued against the tool's serial number. The pack holds a dimensional drawing with gauge OD and bore, a material test report traceable to heat numbers and the element compound certificate. The same pack carries the plant pressure and function test record for the tool as built, and a certificate of conformity to the purchase order specification.
An inspection and test plan is issued when your QA requires one, agreed before manufacture starts. Export orders add the certificate of origin and the shipping documents the importing country requires, prepared alongside the technical pack.
Because each tool is engineered to order in one plant, the records come from the people who built and tested it. A manufacturer can produce the material test report, the inspection and test plan, heat traceability and the test report because it made the part. A trader reselling stock often has to request them from a maker it does not control.
The documentation pack ships with the tool, so the lead time covers the paperwork as well. SpectraMax lead-time bands run 1 to 4 weeks, 4 to 12 weeks, and 8 to 16 weeks or more, by product class.
To get the pack right first time, send your service conditions with the enquiry. Include sour service, any quality level or validation requirement, any third-party inspection your operator requires, and the destination country. Then run the nine checks above on these records exactly as you would on anyone else's.
Reviewers also ask a handful of shorter questions, answered below.
What else do reviewers ask about mill test reports and traceability
Where do you get a mill test certificate for a downhole tool?
A mill test certificate for a downhole tool comes from the supplier, with the order, and the EN 10204 type you need has to be written on the purchase order. The tool maker passes on the steel producer's certificate for the raw material. The tool maker then adds its own records for what it did to that material, such as heat treatment and the tests that follow.
Is lot number the same as heat number?
A heat number identifies one melt of metal at the mill, so it is not the same as a lot number. A lot number identifies a defined batch, usually of a non-metallic or processed material such as an elastomer compound. In a downhole tool's pack the steel parts trace by heat number and the seals by compound batch, and both belong on the records.
Does ISO 9001 require traceability?
ISO 9001 addresses traceability in clause 8.5.2, Identification and traceability, and the requirement applies where traceability is required, which in practice means where your order or the product standard calls for it. Write the traceability requirement into the purchase order rather than relying on any certificate to imply it.
What is a material traceability certificate?
A material traceability certificate is not one standard document, but usually means the mill test report for each heat together with the manufacturer's record that ties each component to its heat number. Ask for both by name, because either one alone leaves a gap in the chain.
How can you tell whether an API-monogrammed tool is genuine?
An API Monogram is applied under a licence held by a named facility, so the check has two parts: the licence and the tool. For the licence, look up the licence number and the site on the API Composite List and read the status. Then check API Fraud Alerts for certificates API says it never issued.
For the tool, confirm it through its serial number and heat-number records, because the register shows a site's licence, not which tools were made under it. If either part fails, treat the tool as a possible counterfeit until the supplier resolves the question. The same standard of evidence applies to the sources behind this page.
Who wrote and reviewed this page, and how was it checked
This page was prepared by the engineering and quality team at the Manjusar and Savli GIDC plant of Maximus OIGA Private Limited, Vadodara, and checked against the sources listed below.
The method: each standard was reviewed by designation and scope for what it asks of the purchaser and of the manufacturer. The sources were EN 10204, API Spec 11D1 (fourth edition), ISO 14310, ISO 15156 and ISO 9001 clause 8.5.2. The status words in the register check are the API Composite List's own definitions.
The SpectraMax pack is described in the words Maximus OIGA Private Limited already publishes for its products.
Readers, suppliers and standards bodies are invited to send a correction to Maximus OIGA Private Limited; any confirmed error is amended on this page. The method is yours to use as well.
What should you do before your next approval
Take the nine-step check into your next vendor review and apply it to every documentation pack you receive.
Run this check on any supplier you are qualifying.
Related Blogs

More Information
Related News & Insights
Best cement retainer and float equipment manufacturers in Asia
Seventeen cement retainer and float equipment makers in Asia: nine make retainers, fourteen float equipment, six both. Compared on seven points, unranked, every claim sourced.
October 20, 2026
Best bridge plug manufacturers in Asia
Thirteen bridge plug manufacturers in Asia — China, India and the UAE — compared on seven points, across drillable, retrievable, composite and dissolvable plug types.
October 20, 2026
Best packer manufacturers in the Middle East
Twelve oilfield packer makers for Gulf wells: five build in the Gulf, seven ship in from India and China. Compared on six points, unranked, every claim sourced.
October 20, 2026
Best liner hanger manufacturers in Asia
Eleven liner hanger manufacturers in Asia — four in China, six in India, one in the UAE — compared on seven points, from spec data and lead times to field running support.
October 20, 2026
Oil well tool manufacturers: global ranking by product family
Twenty-four completion tool makers, majors and independents on the same rules — five global service companies and 19 makers in the US, India, China and the UAE, across six families.
October 20, 2026

Downhole completion equipment manufacturers in Southeast Asia
Eight downhole completion makers with a plant in Southeast Asia, and six that import in — compared on the same points, plus the local-content rules that decide who you can buy from.
October 20, 2026
Best oil well tool manufacturers in the Middle East
Seventeen oil well tool makers for Gulf wells — six build completion tools in the Gulf, eleven ship in from India and China — compared on six points across seven completion families.
October 20, 2026
Best downhole tool manufacturers in Asia
Fourteen downhole tool makers in Asia — China, India, Indonesia and the UAE — compared on seven points and on which of the six completion-tool families each one builds.
October 20, 2026
API 11D1 vs ISO 14310 - what a V0 rating actually certifies
What a V0 rating really means under API 11D1 and ISO 14310 — and ten checks that take a packer or bridge plug claim from the brochure line to the validation record behind it.
October 20, 2026

Indian downhole completion tool manufacturers compared: API status, plants, catalogue and lead times
Most Indian suppliers list packers, bridge plugs and liner hangers. The harder question is who actually makes the goods, where, and what documents arrive with the order. This comparison puts six Indian downhole tool manufacturers side by side on manufacture, plant location, catalogue breadth, published lead times and the documentation pack, using only what each company publishes about itself.
September 25, 2026